1- and 2-Bedroom Floor Plans in Stockton, CA
Find your ideal home at Quailwood Apartments, offering thoughtfully built one- and two-bedroom layouts designed for flexibility and ease. Whether you need an efficient single-bedroom footprint or an expansive multi-level townhome layout, our floor plans fit diverse dynamic lifestyles. Live comfortably in spacious floor plans near University of the Pacific and San Joaquin Delta College.
Flexible Living Options in Stockton Apartments
Choose from our distinct collection of residences featuring private outdoor spaces, expansive living areas, and generous storage options.
1-Bedroom Apartment
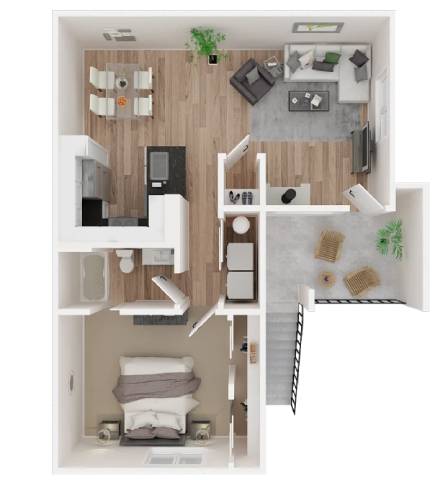
Featuring 1 bedroom and 1 bathroom across 830 square feet, this floor plan offers an open-concept living and dining layout. The residence includes a fully functional kitchen with granite countertops and a built-in microwave, walk-in closet space, a full-size washer and dryer, a wood burning fireplace and a private patio or balcony for outdoor relaxation.
2-Bedroom Townhome
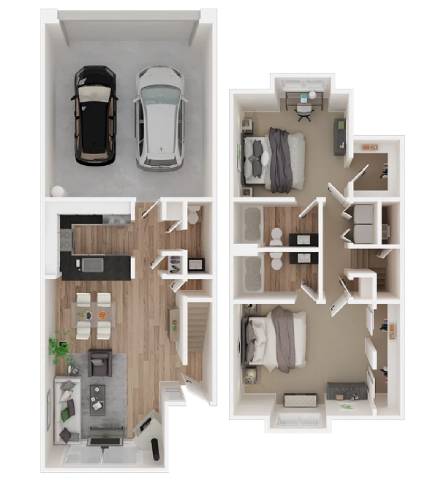
Spanning 1,330 square feet, our 2-bedroom, 2.5-bathroom dual-level townhome floor plan provides unmatched space and personal privacy. Featuring upstairs bedroom suites, walk-in closets, and downstairs half-baths for guests, this upgraded layout also includes a wood-burning fireplace, full-size washer and dryer and an attached garage.
Apartment Features
Every layout at Quailwood Apartments includes standard high-end features such as wood-plank vinyl flooring, central climate control, walk-in closets, dishwasher, built-in microwave, full-size washer and dryers, and cable-ready hookups.
Contact us to reserve your preferred layout at Quailwood Apartments today!